
Construction and Interior Works
Seven projects across construction, combined construction and interior, and interior fit-out, each with its overview and design concept.
Seven Projects, Three Ways We Work
Filter by type of work. Construction covers structures and buildings; interior covers design, fit-out and joinery; several projects combine both.
Includes projects delivered through the PT Muda Jaya Multiniaga group before MJM Karya’s incorporation in July 2026.
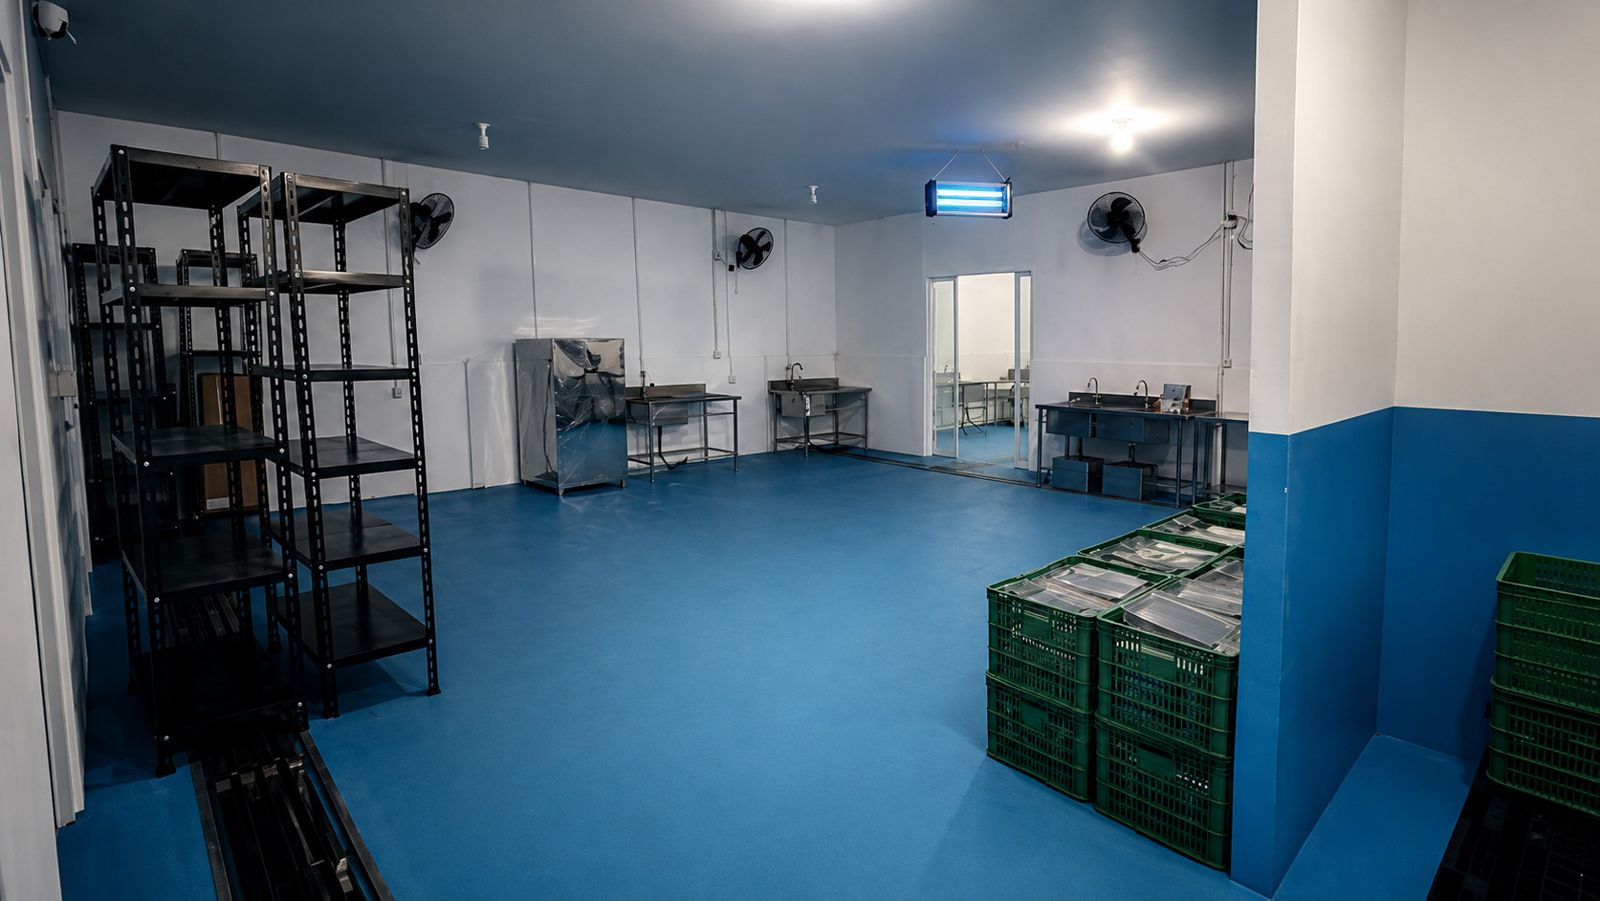
MBG Kitchen Infrastructure
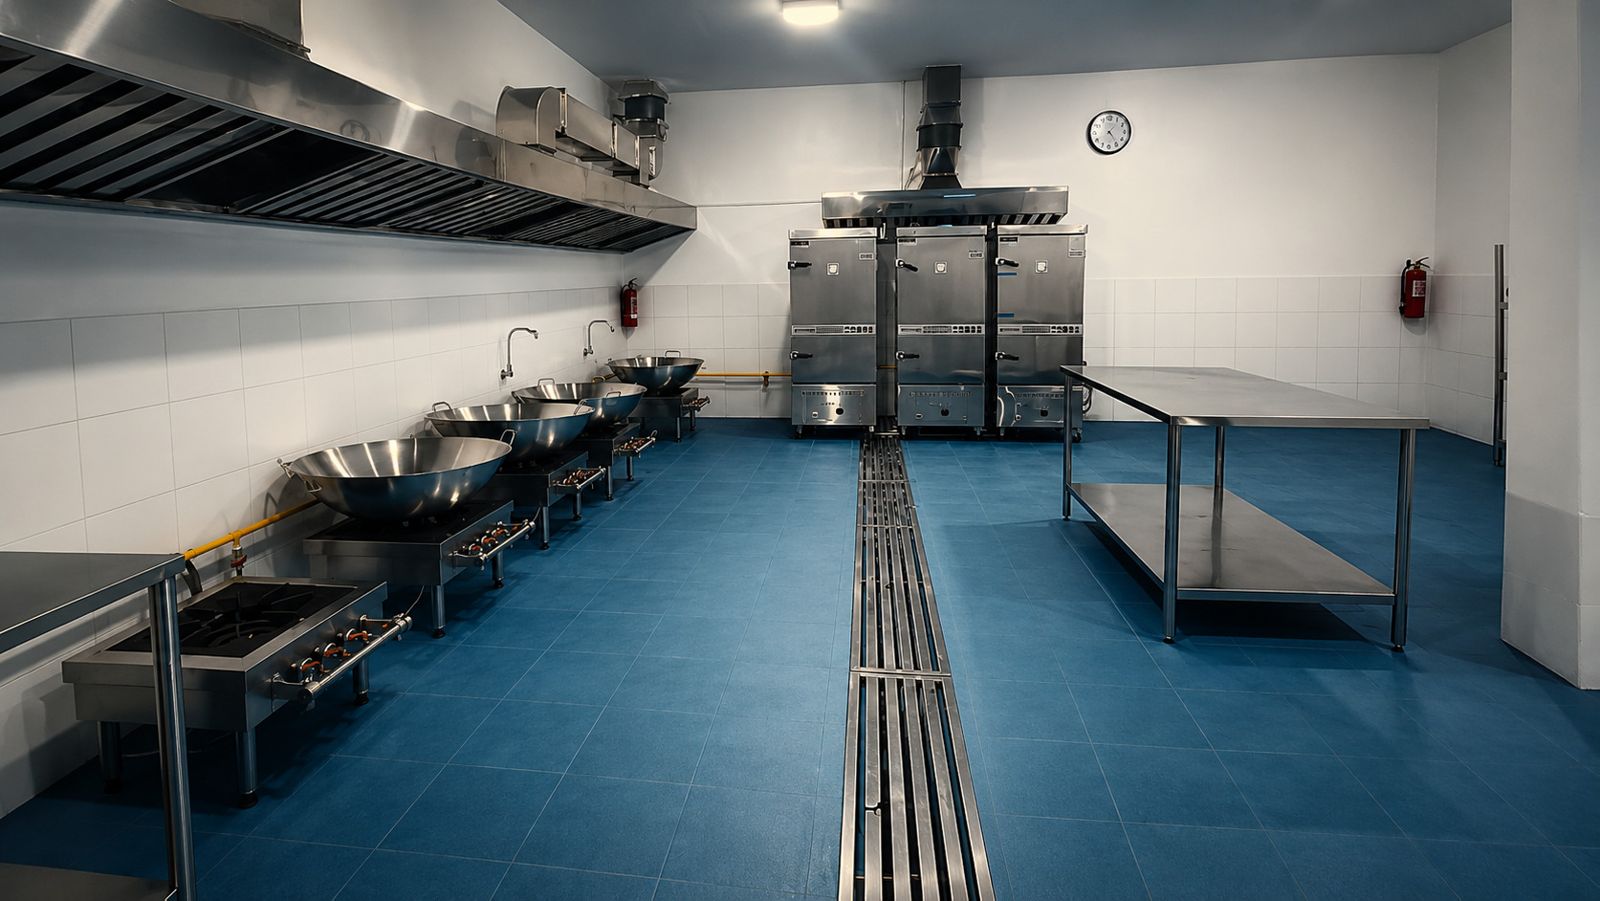
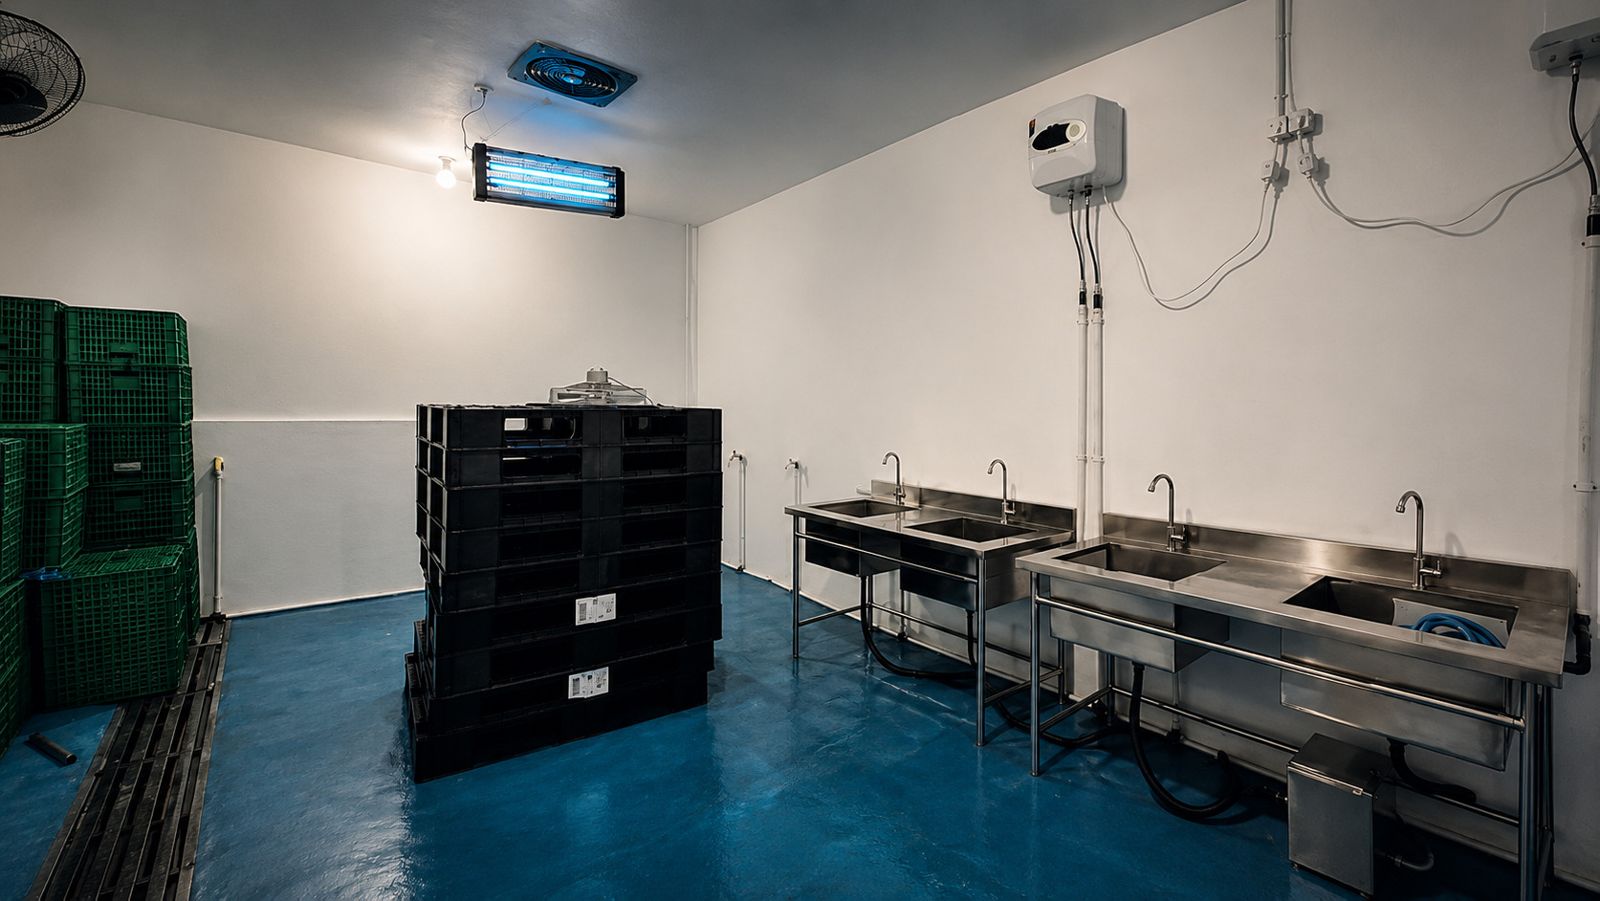
Development and equipment provision for a standardized kitchen supporting Indonesia’s Free Nutritious Meals (MBG) Program, prepared for the daily production of up to 7,000 meals with hygienic kitchen infrastructure, professional food-processing equipment and efficient operating systems.
Design Concept
Planned as a clean, linear workflow from storage and washing to preparation and cooking. Blue coated and tiled floors, white washable walls, stainless-steel equipment and a continuous central floor drain keep every surface easy to clean.
Dairy Processing Facility
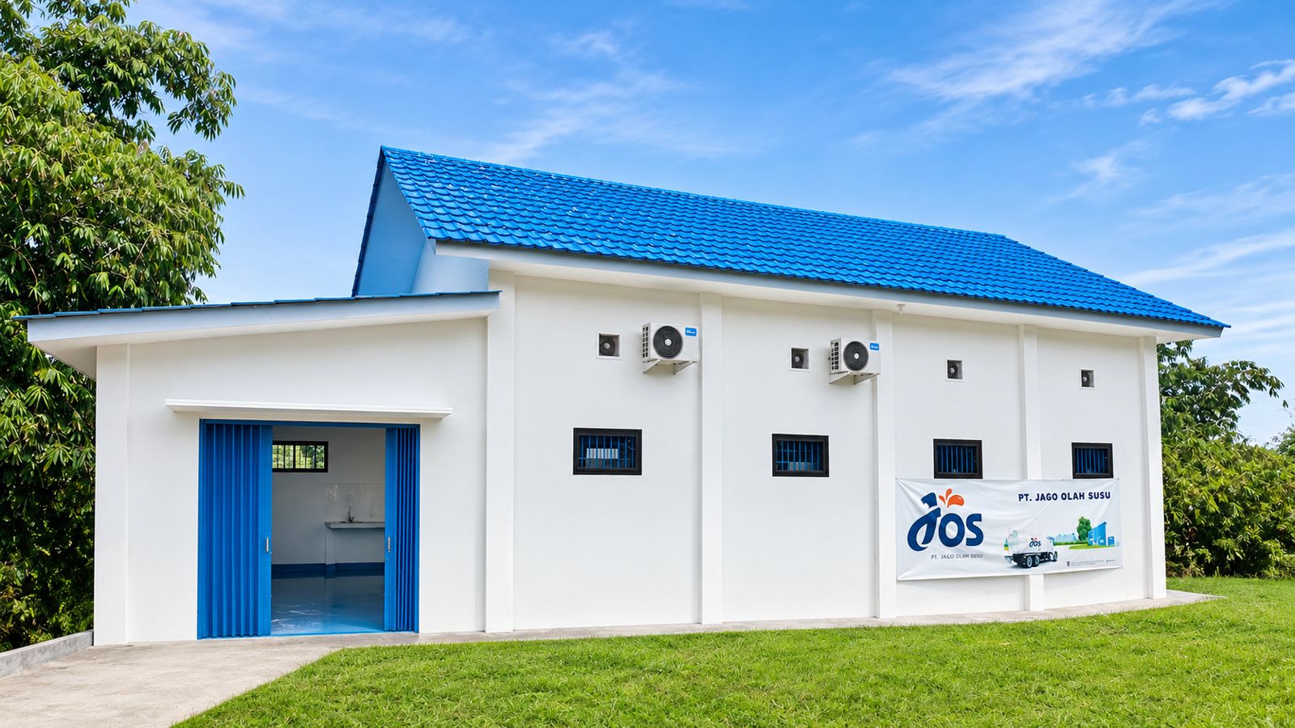
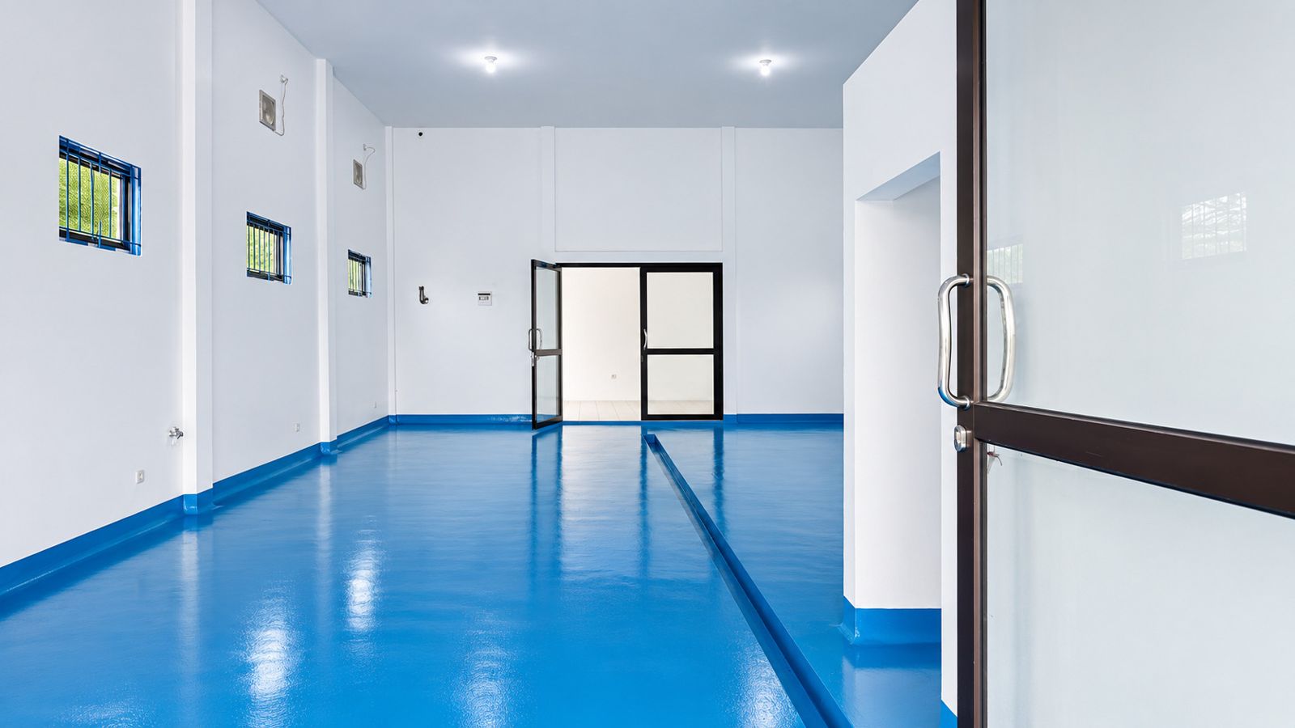
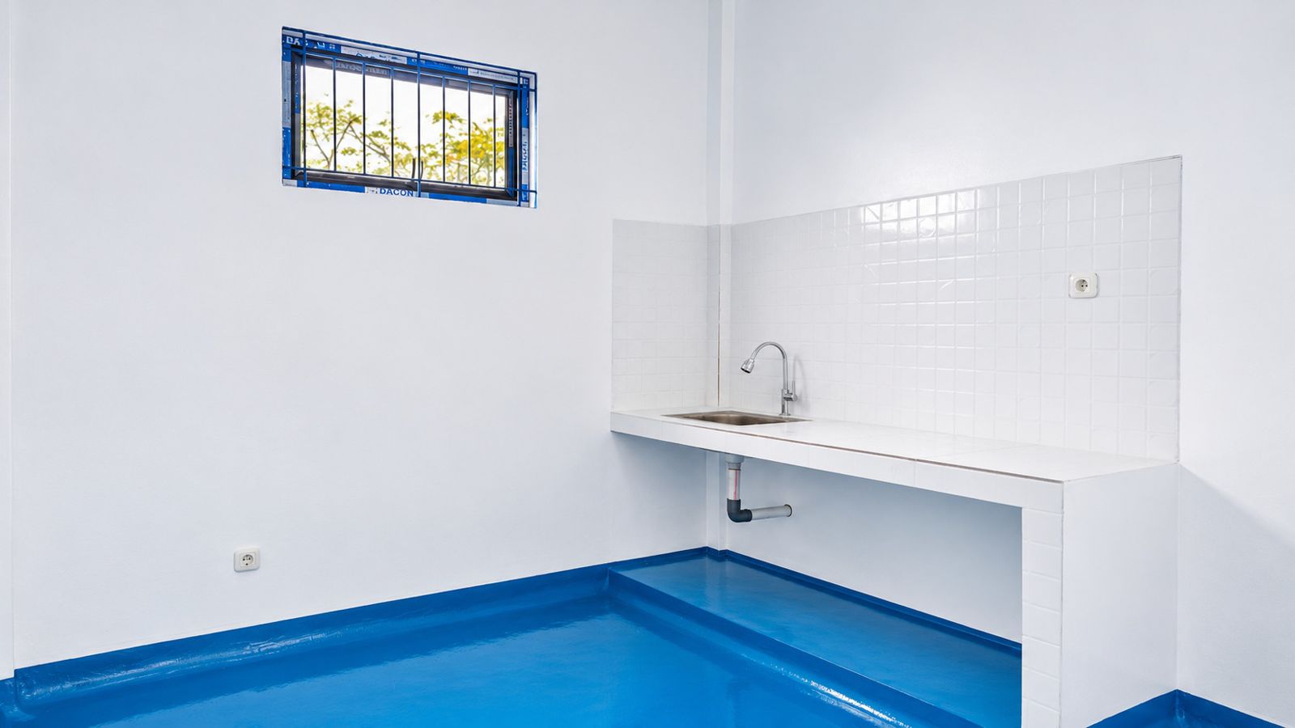
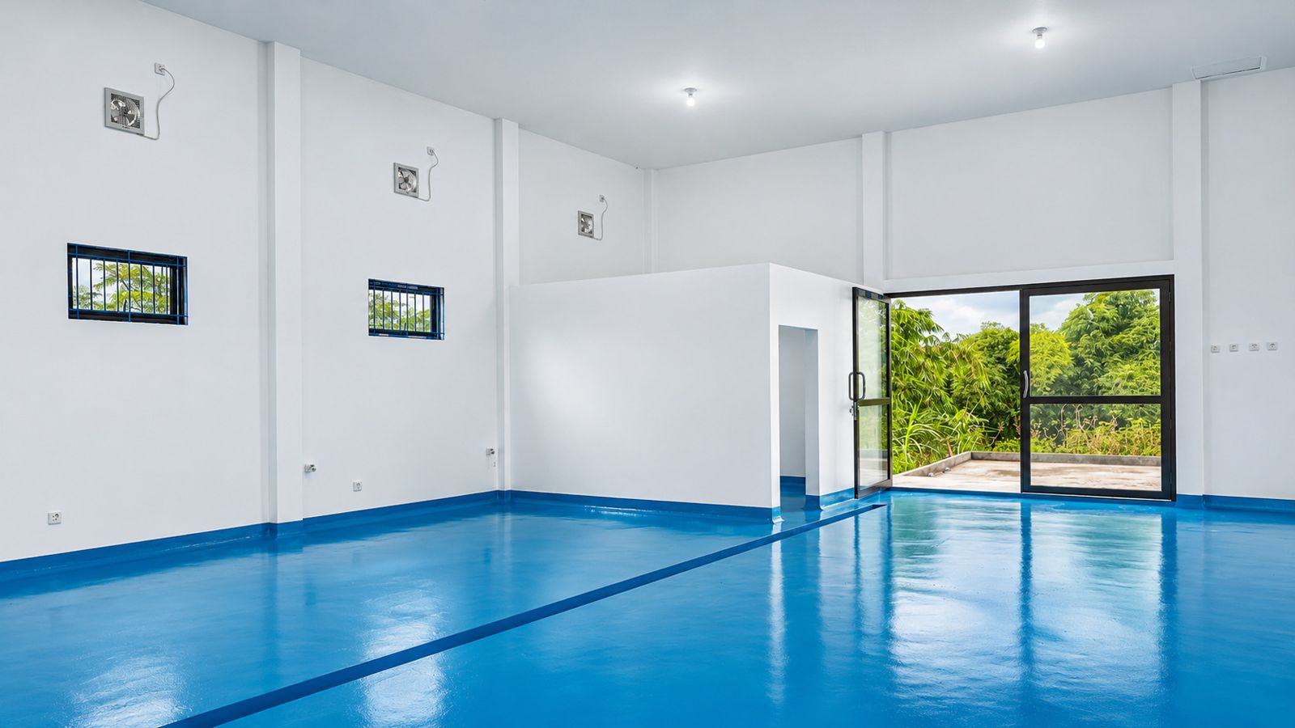
Construction of a single-storey dairy processing building with white masonry walls and a blue pitched metal roof, finished inside for hygienic milk handling, with air-conditioned processing rooms and a tiled washing counter.
Design Concept
Hygiene-led design: seamless blue epoxy floors with coved edges and smooth white walls leave no corners for dirt. High-level windows and exhaust fans bring in daylight and ventilation while limiting dust, and aluminium-framed glass doors separate the processing zones.
Cattle Barn
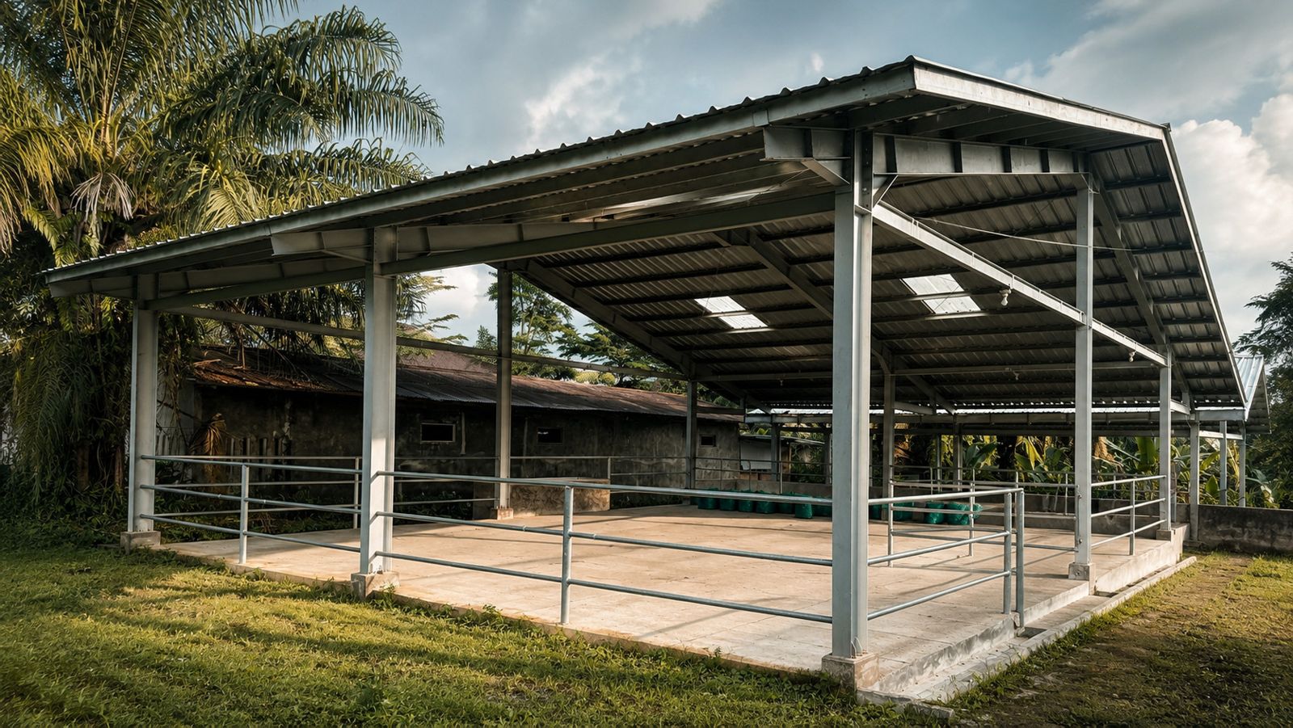
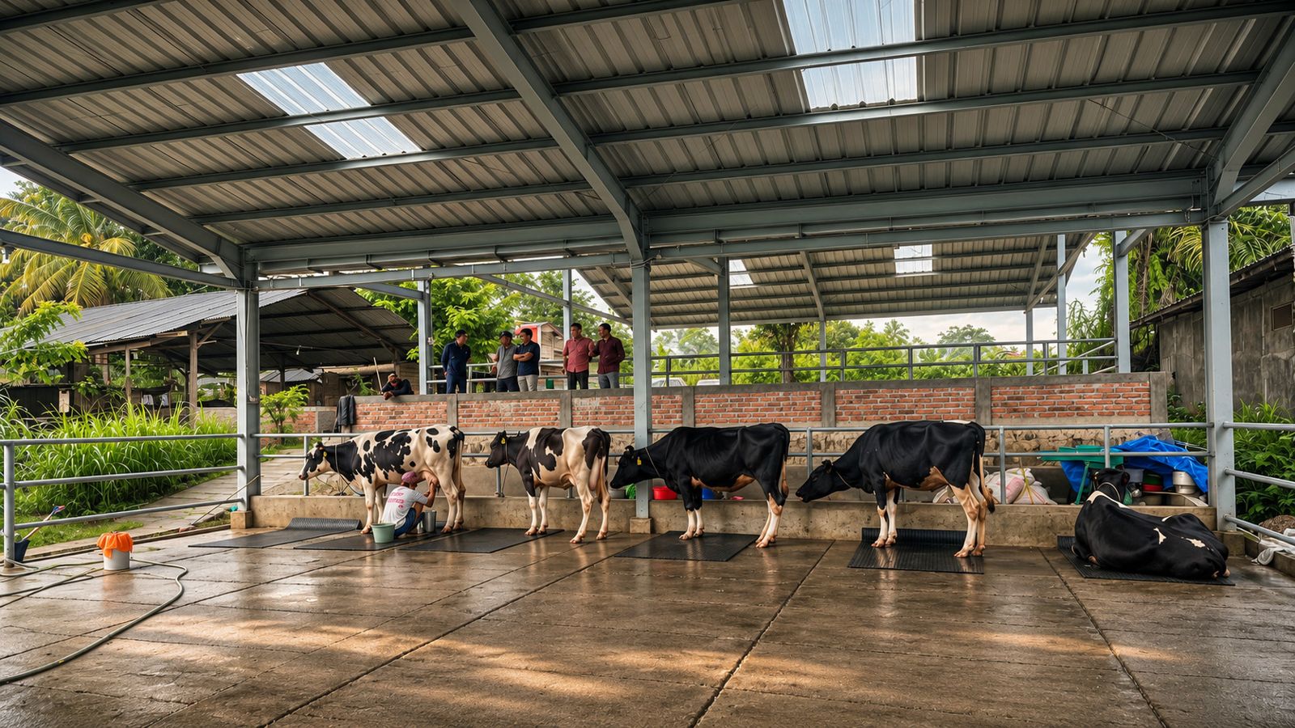
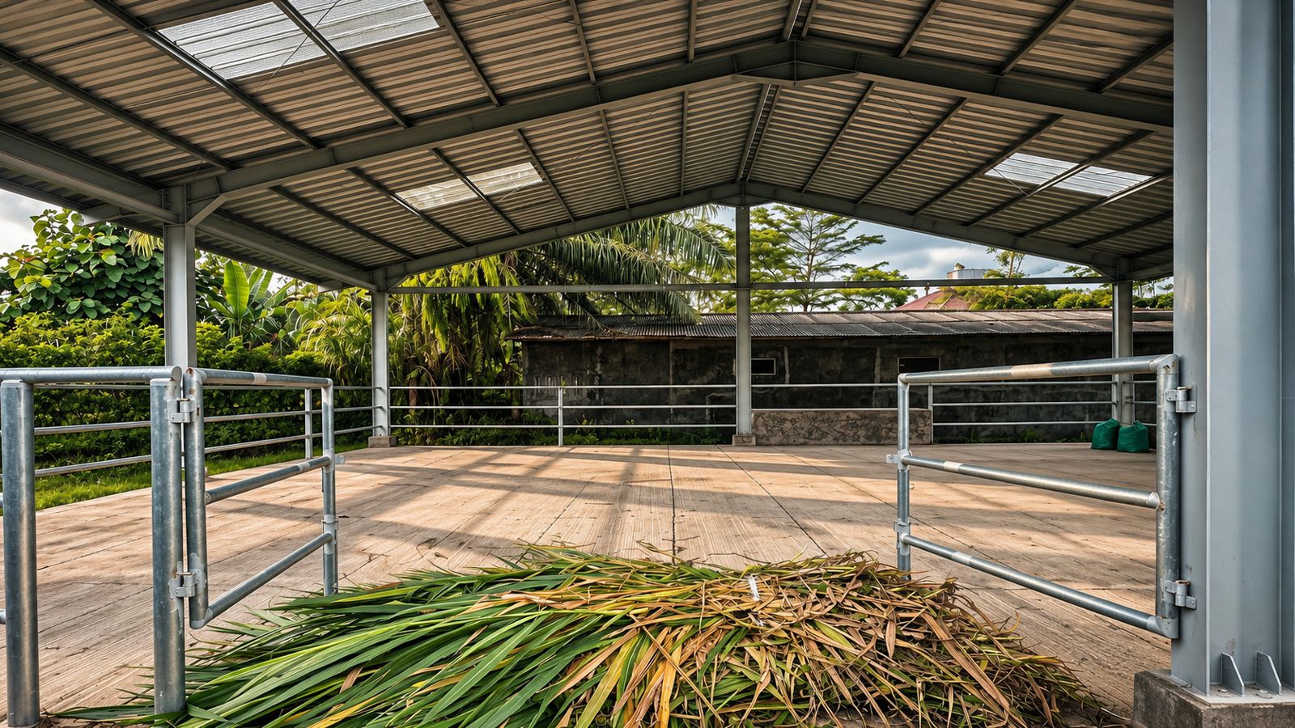
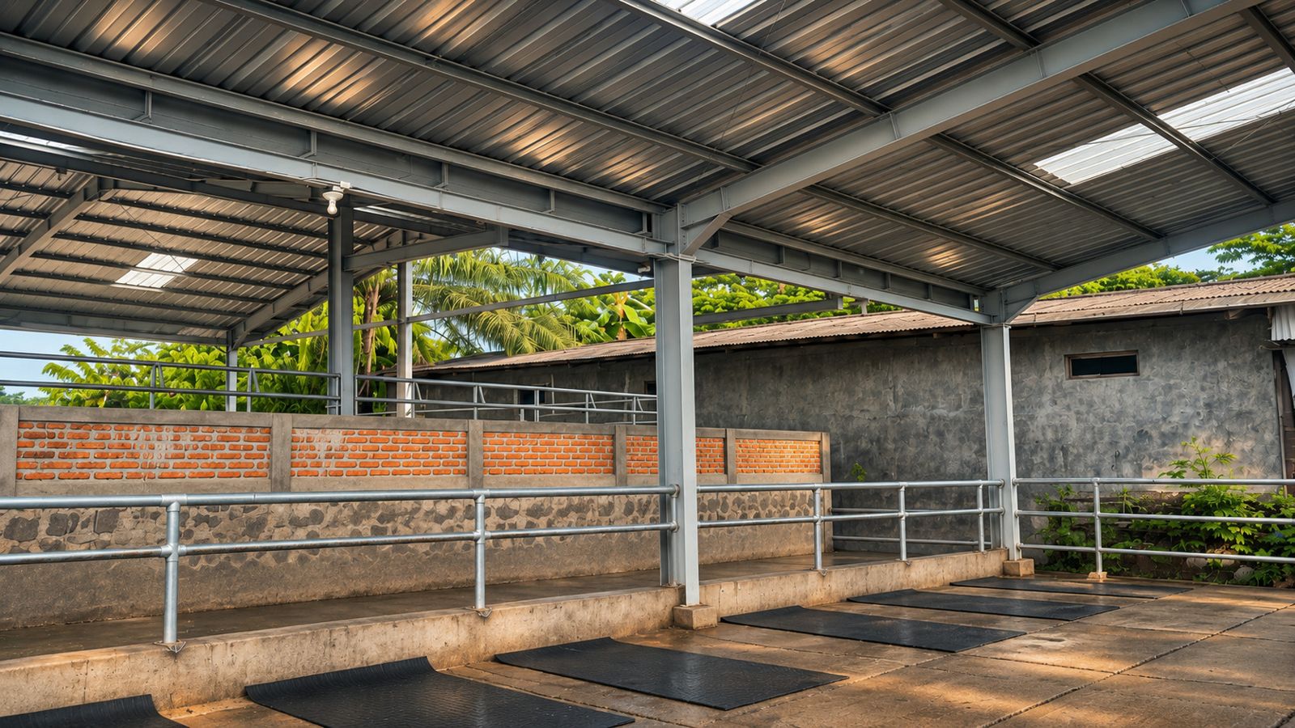
Construction of an open-sided steel-frame freestall barn for dairy cattle on a concrete floor slab, with a pitched metal roof, skylight panels, galvanised pipe railings dividing the pens and rubber mats in the resting area.
Design Concept
Designed for animal comfort and easy cleaning. Open sides and a high roof keep air moving and the barn cool, skylights bring in daylight, and the hard-wearing concrete floor with rubber mats gives the cattle steady footing.
Greenhouse Facilities
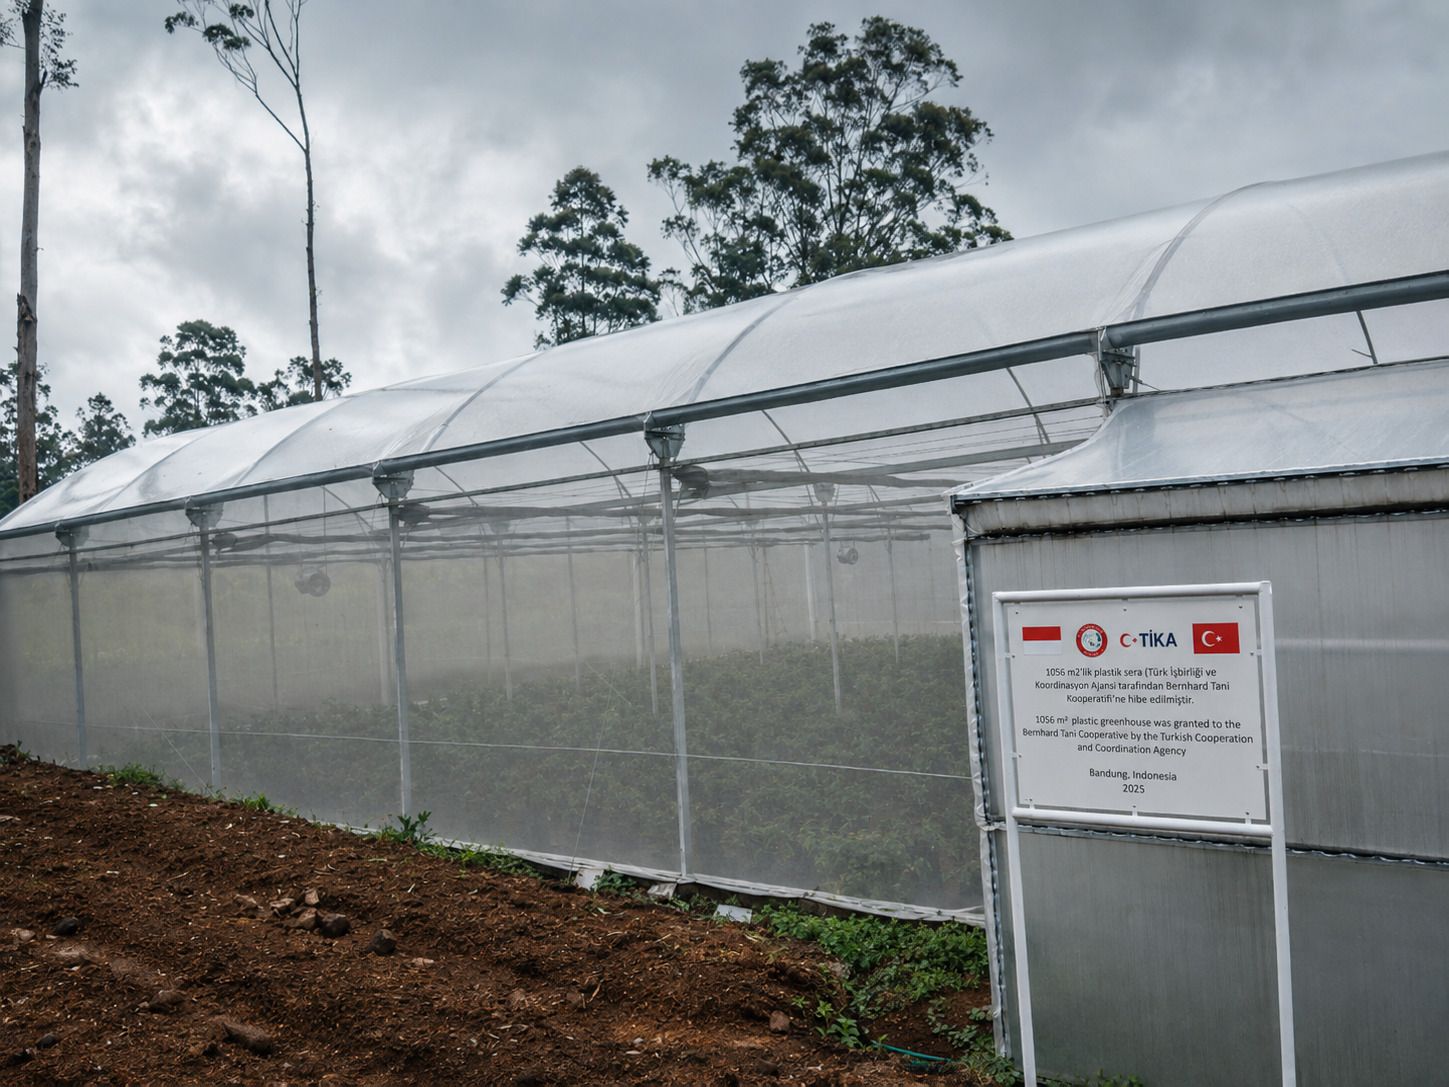
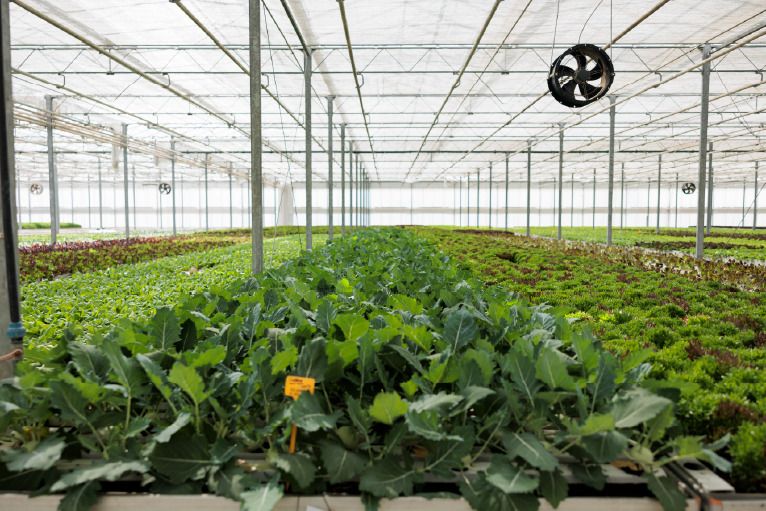
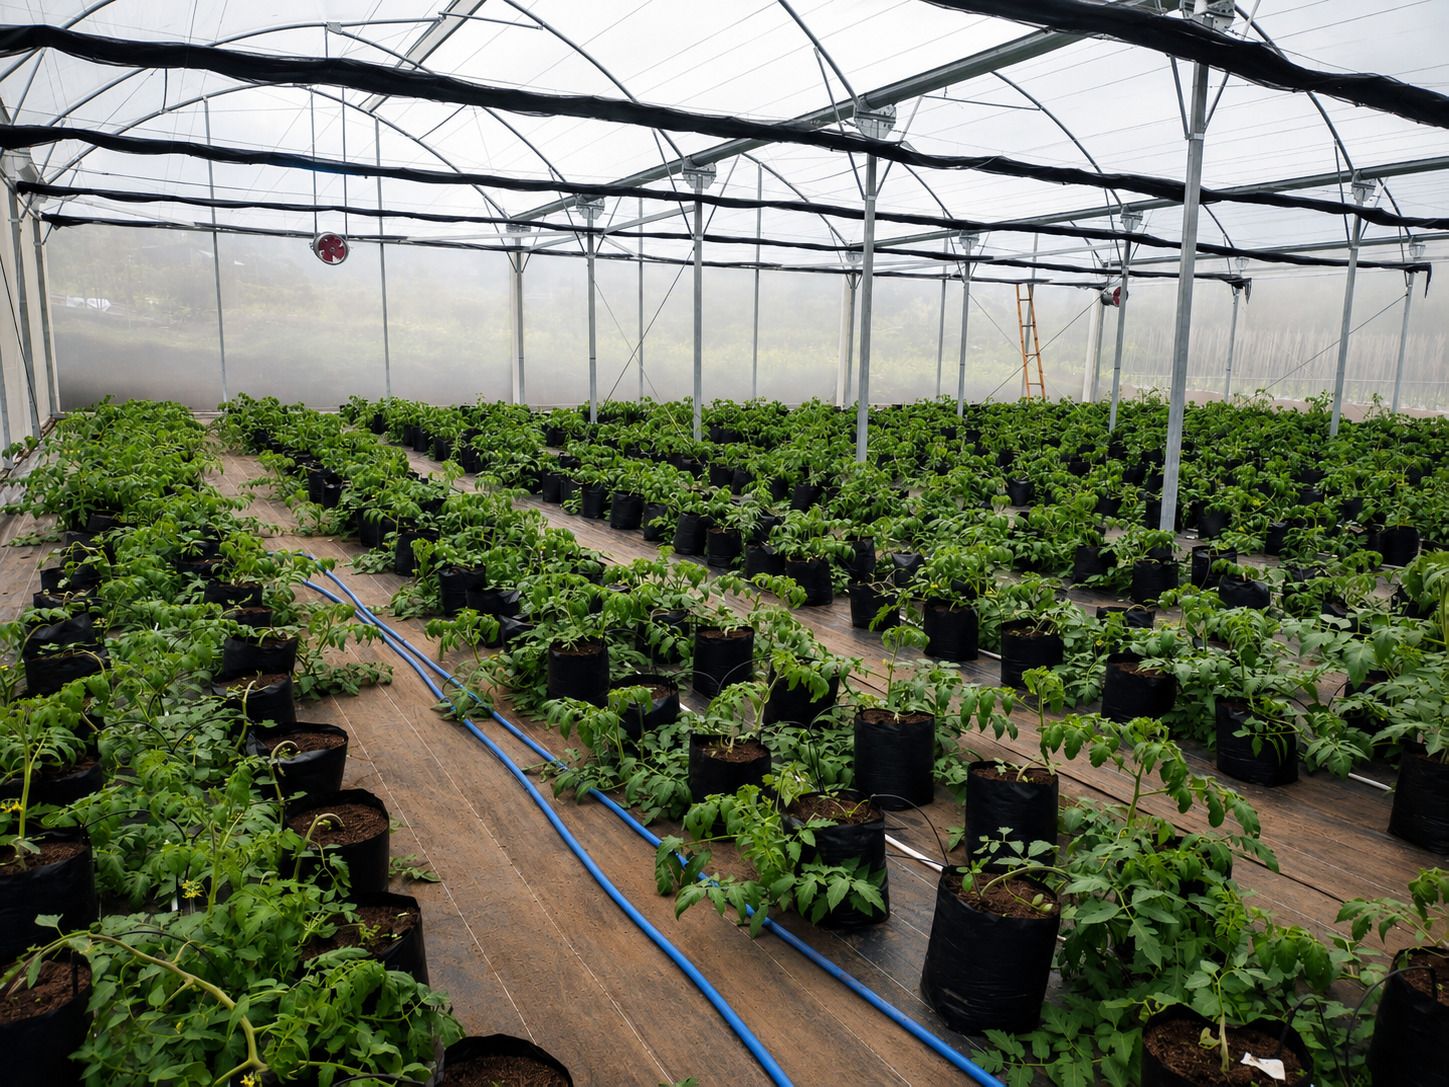
Steel-frame plastic greenhouses with insect netting, circulation fans and irrigation lines, including a 1,056 sq m greenhouse in Bandung.
Design Concept
Light, airy structures that protect crops while keeping them ventilated. Translucent film and insect netting admit daylight and keep pests out, circulation fans move the air, and drip lines deliver water directly to each plant.
Cafe Jamu Kanekes
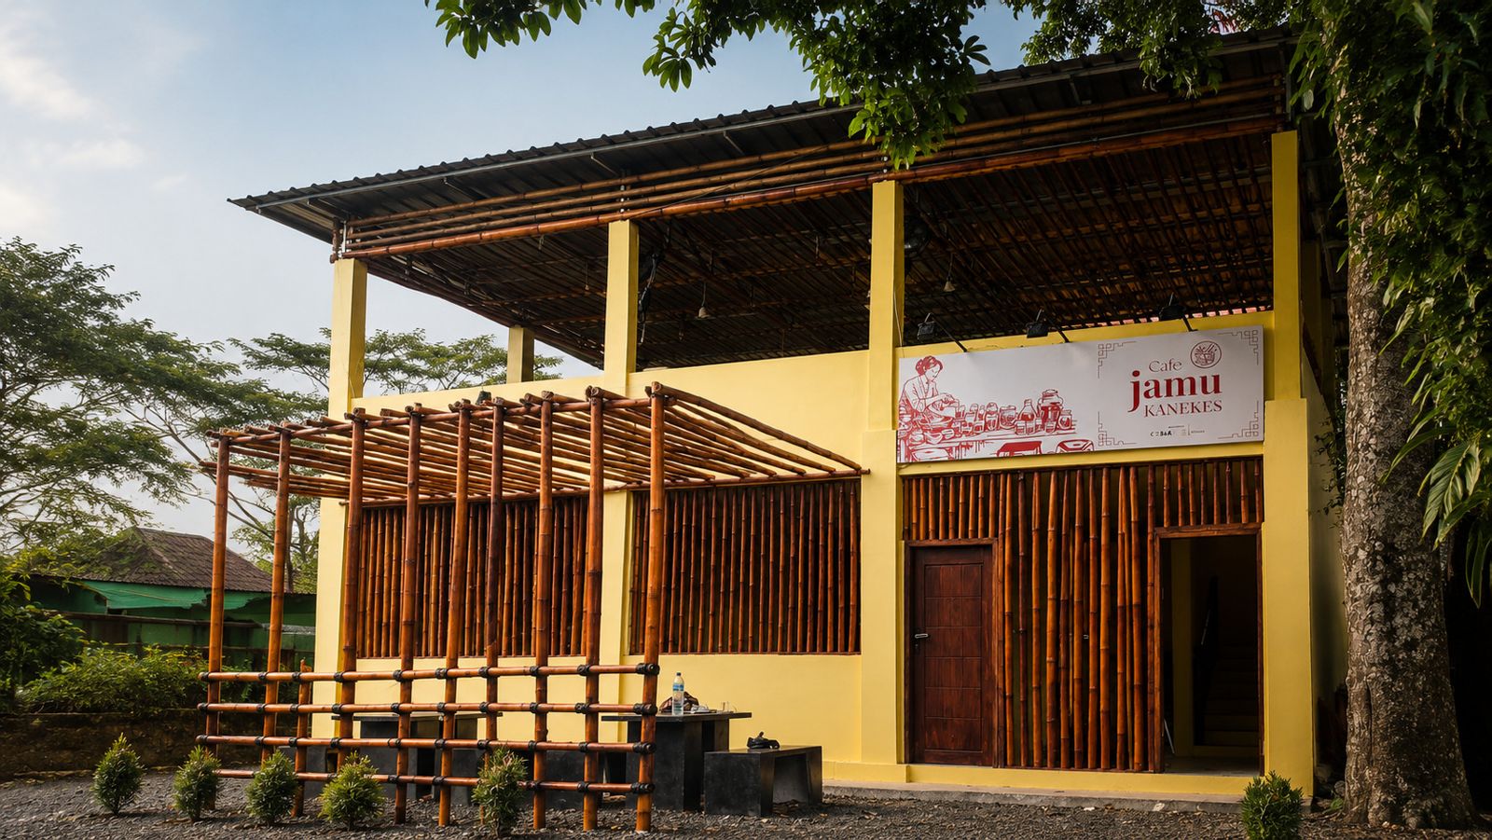
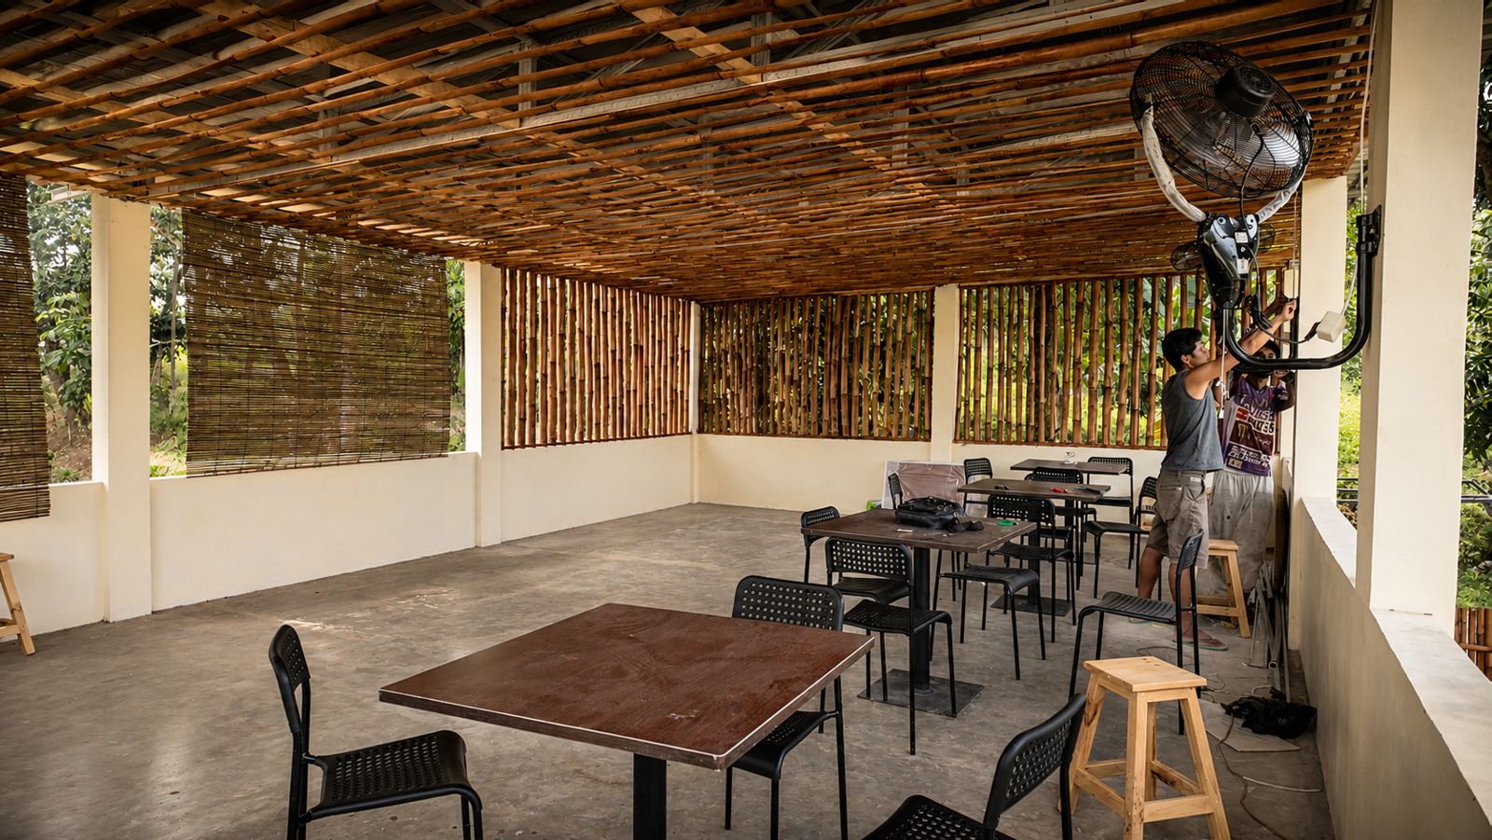
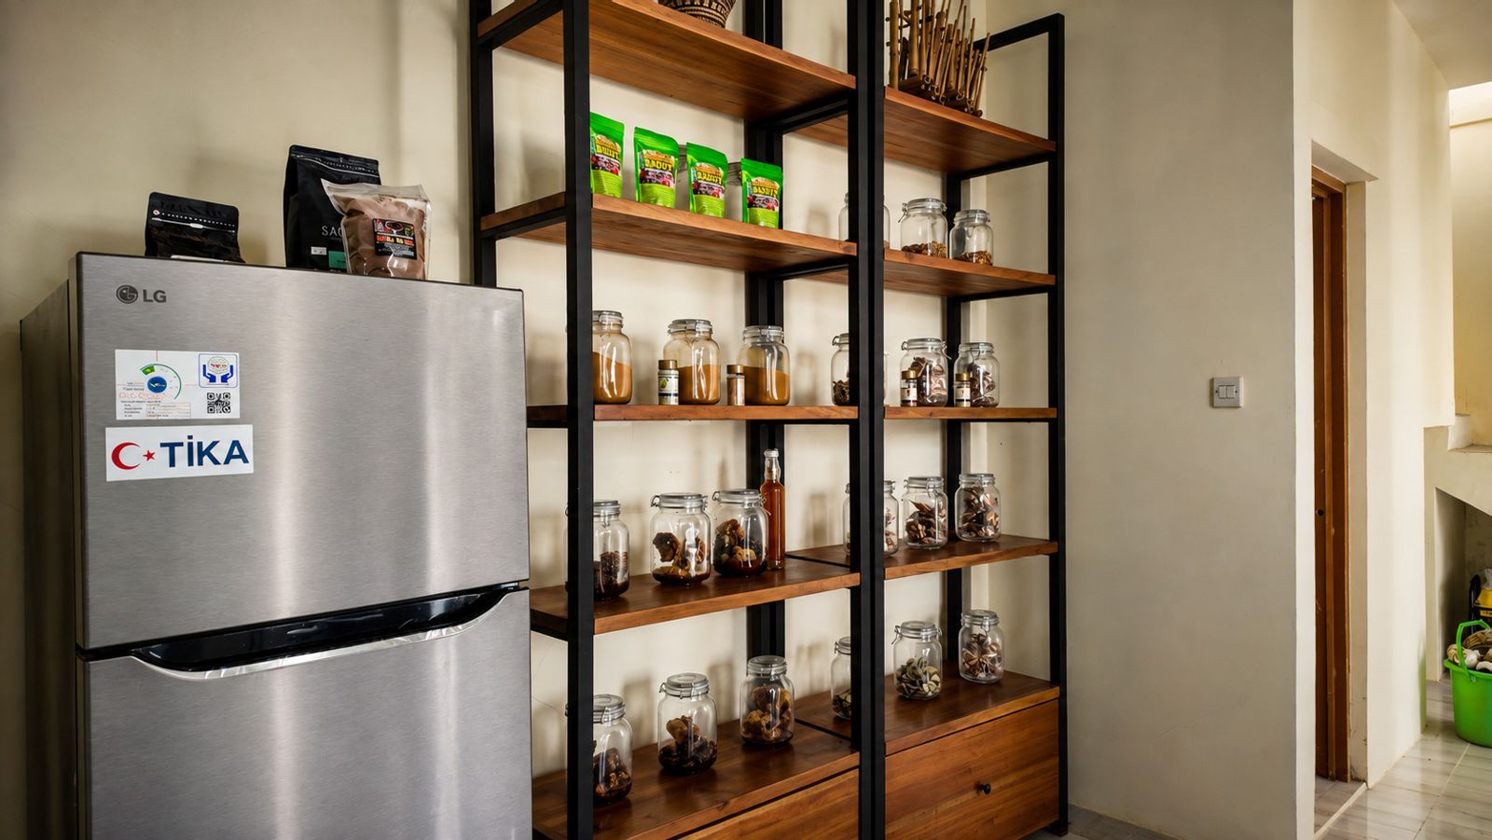
Construction and fit-out of a two-storey cafe with bamboo screens, a bamboo pergola and an open upper dining deck under a metal roof, plus open shelving that displays the jamu ingredients.
Design Concept
Traditional jamu culture expressed through natural materials. Warm yellow walls, bamboo screens and a bamboo ceiling grid provide shade and airflow, while timber-and-steel shelving puts herbs and spices on show as part of the interior.
Polimedia Café
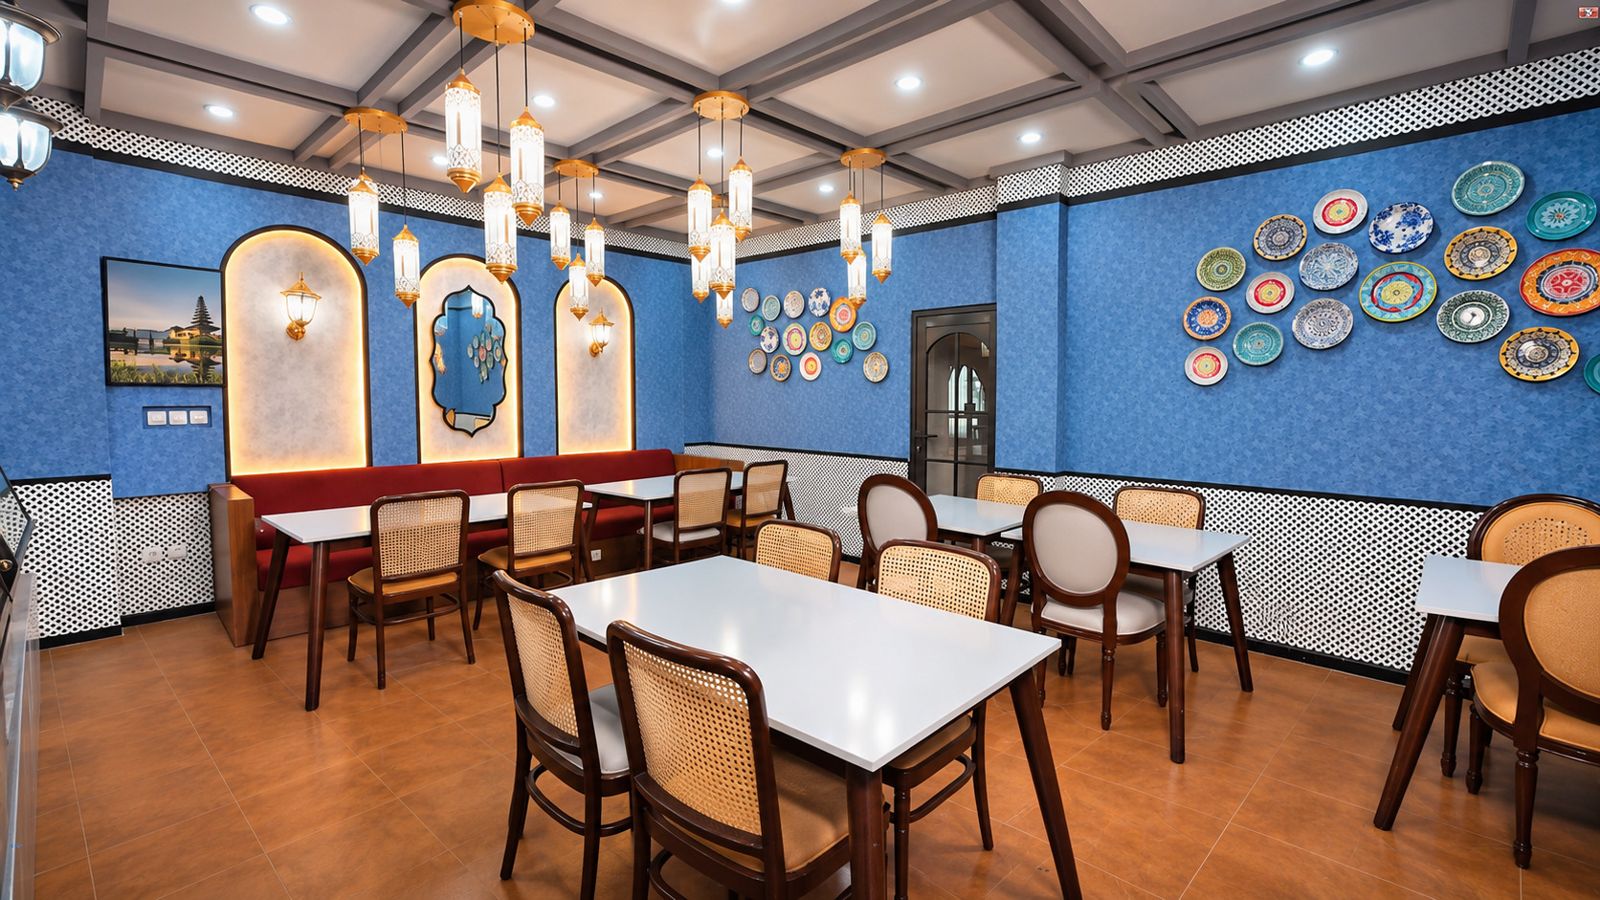
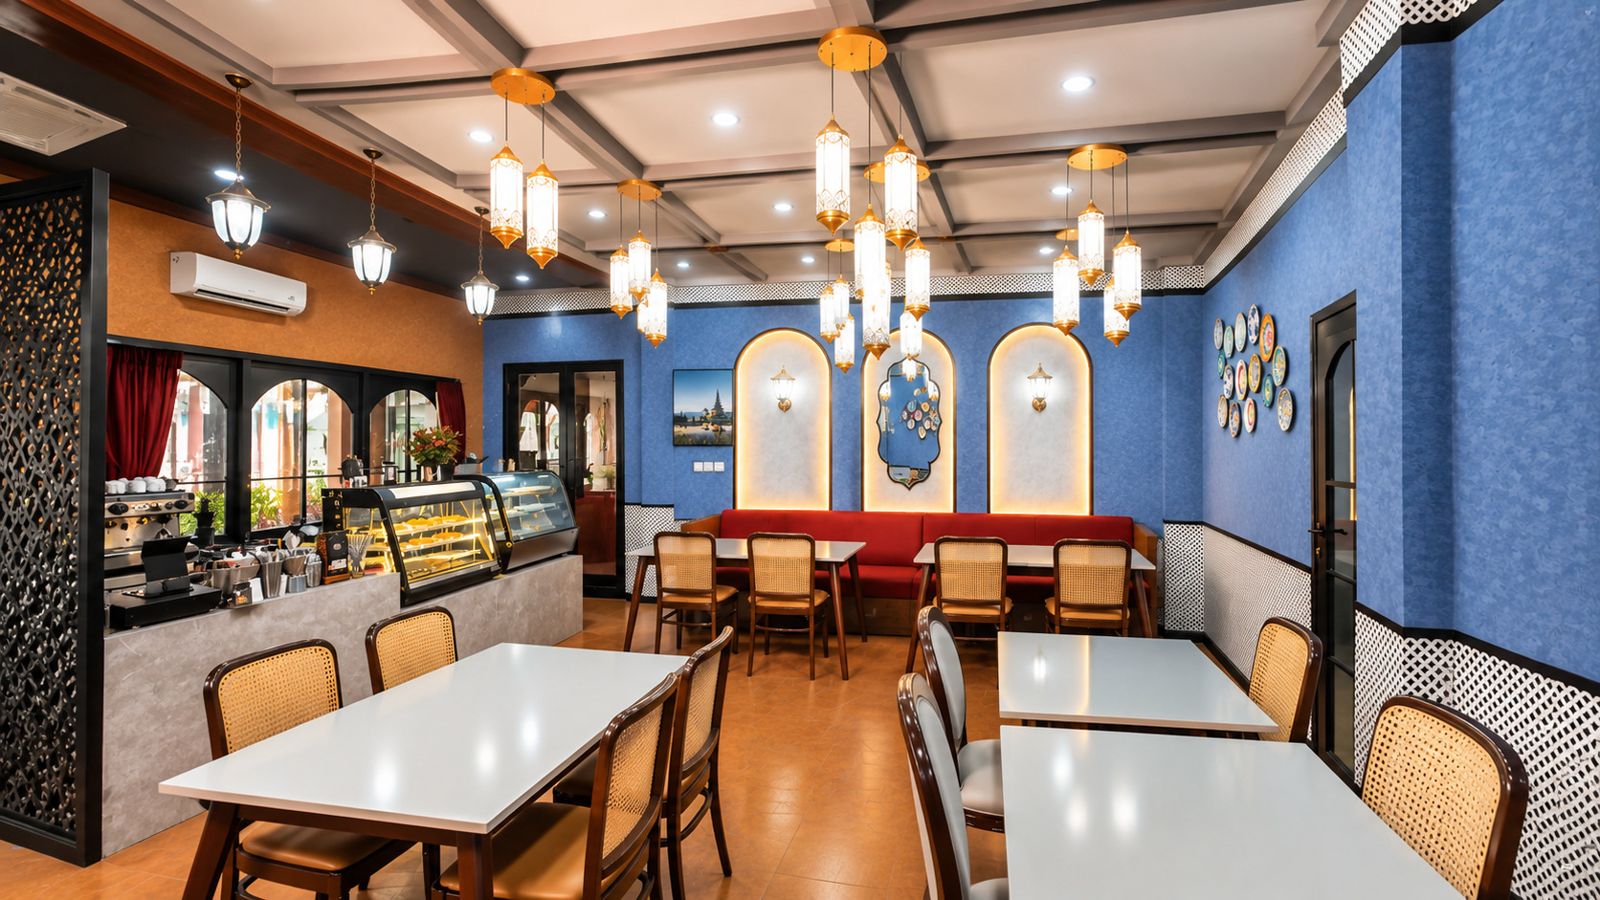
Construction and interior fit-out of a café with a Turkish-inspired interior, including a service counter with display chiller, a dining area and a gallery wall.
Design Concept
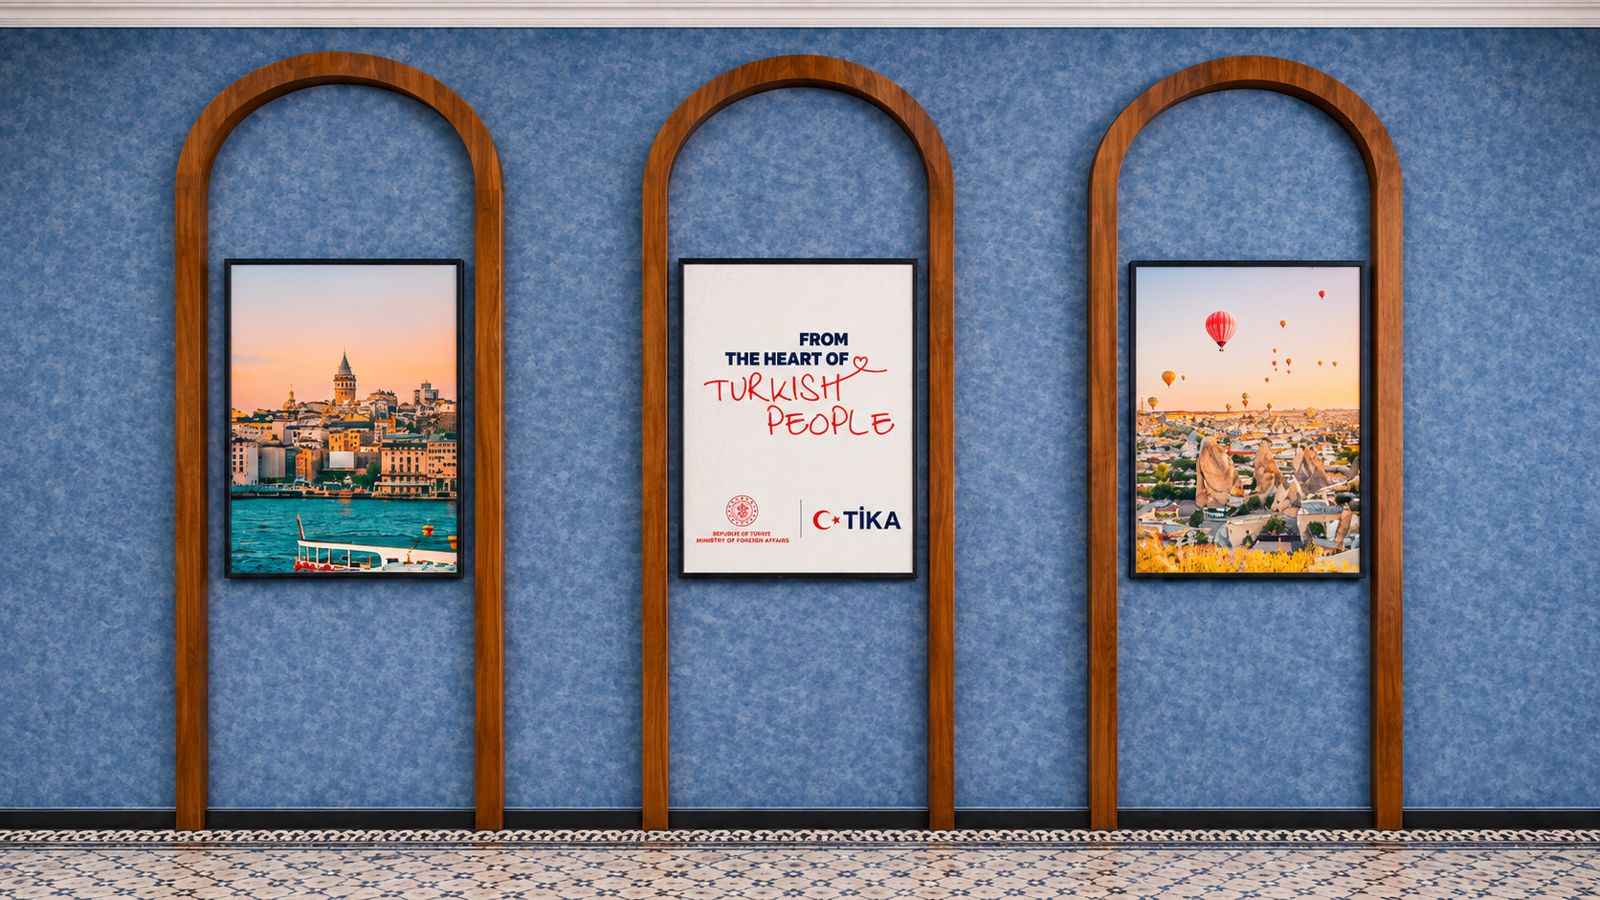
Turkish tile tradition, reinterpreted: a deep-blue textured wall, black-and-white patterned wainscot tiles, timber-framed arches, decorative plates and clusters of brass lanterns create a warm setting, balanced by white tabletops and rattan chairs.
Turkish Center Interior
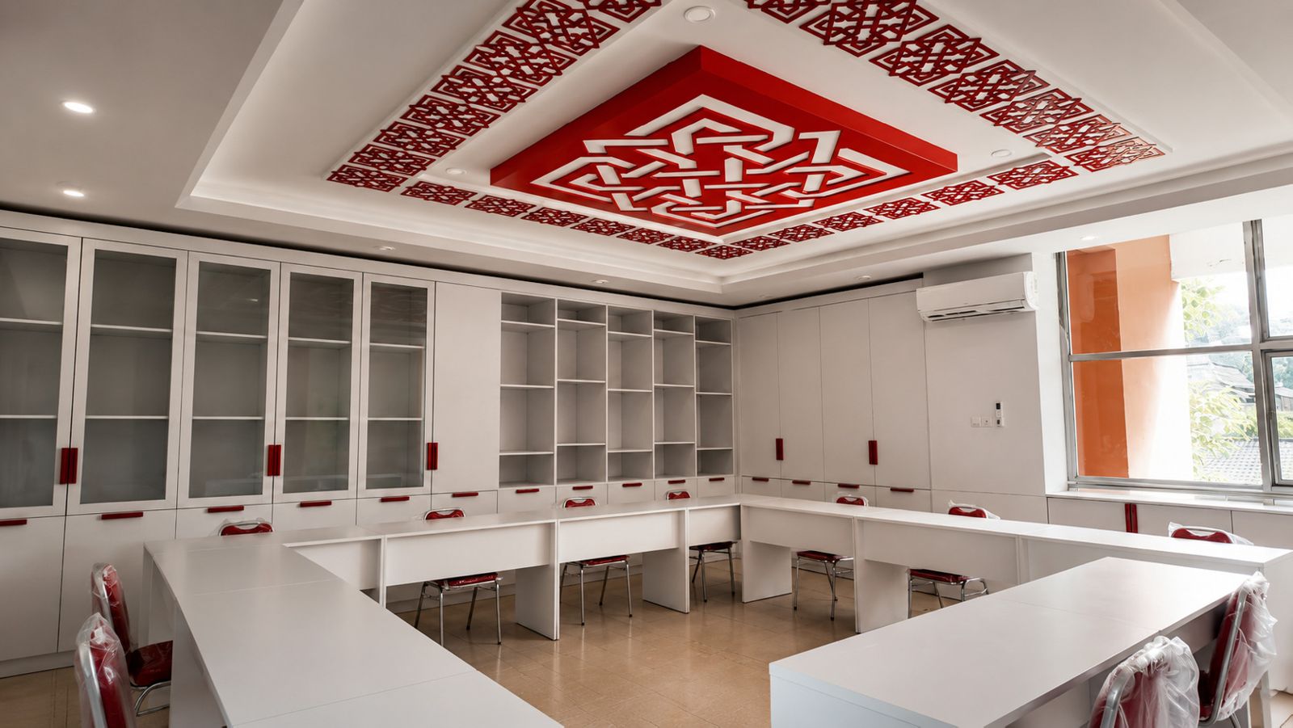
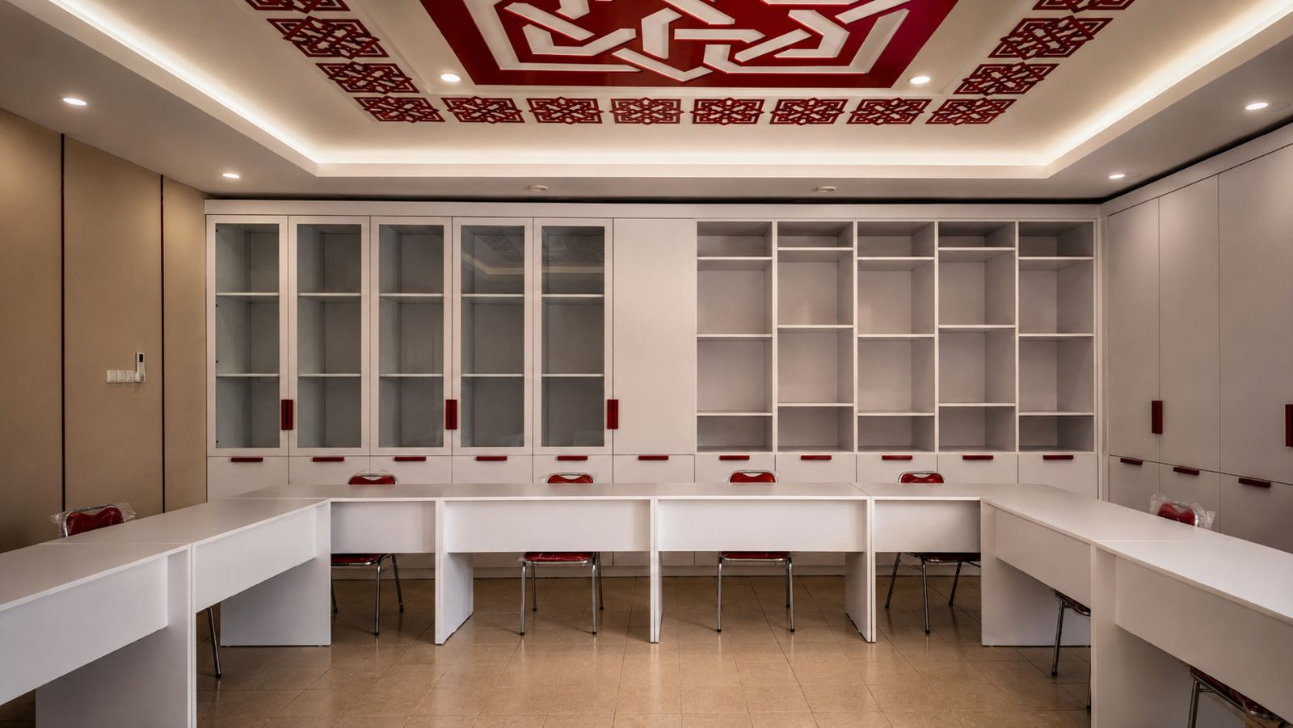
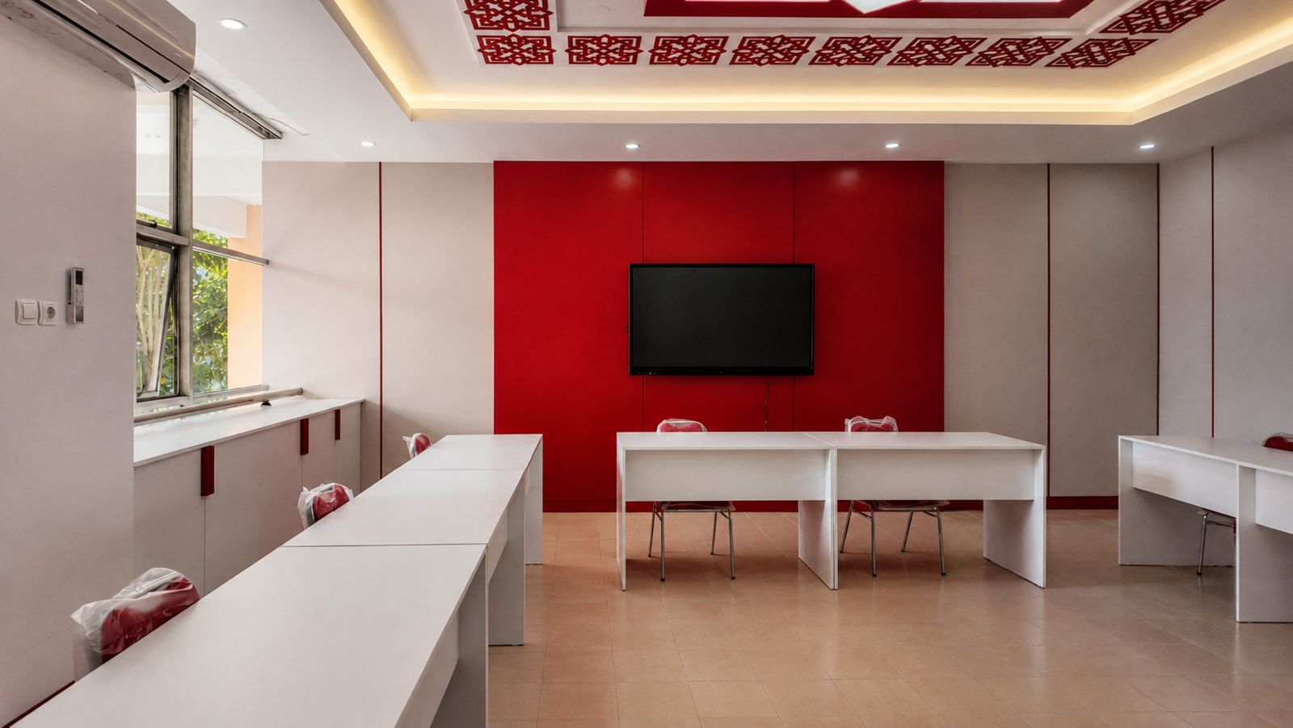
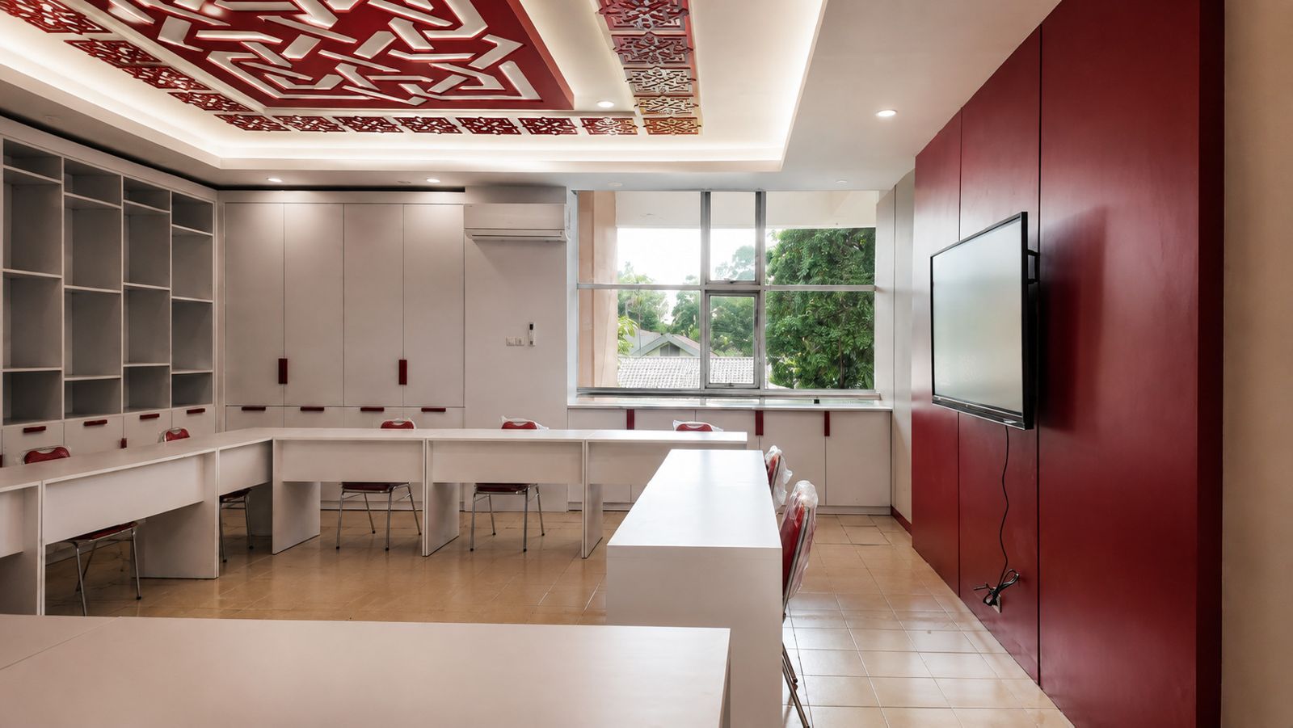
Development of a dedicated Turkish Center at UIN Sunan Kalijaga to support Turkish language learning, cultural exchange and academic collaboration between Indonesia and Türkiye, as an educational and cultural hub for the university community.
Design Concept
A modern Turkish identity built on contrast. A white room is anchored by a bold red feature wall, red Turkish geometric ornaments with warm cove lighting on the coffered ceiling, and full-height white cabinetry with red handles for learning materials.
Let’s Build Your Next Project Together
From site preparation and building works to interior fit-out and project supply, MJM Karya coordinates the work through one accountable team.